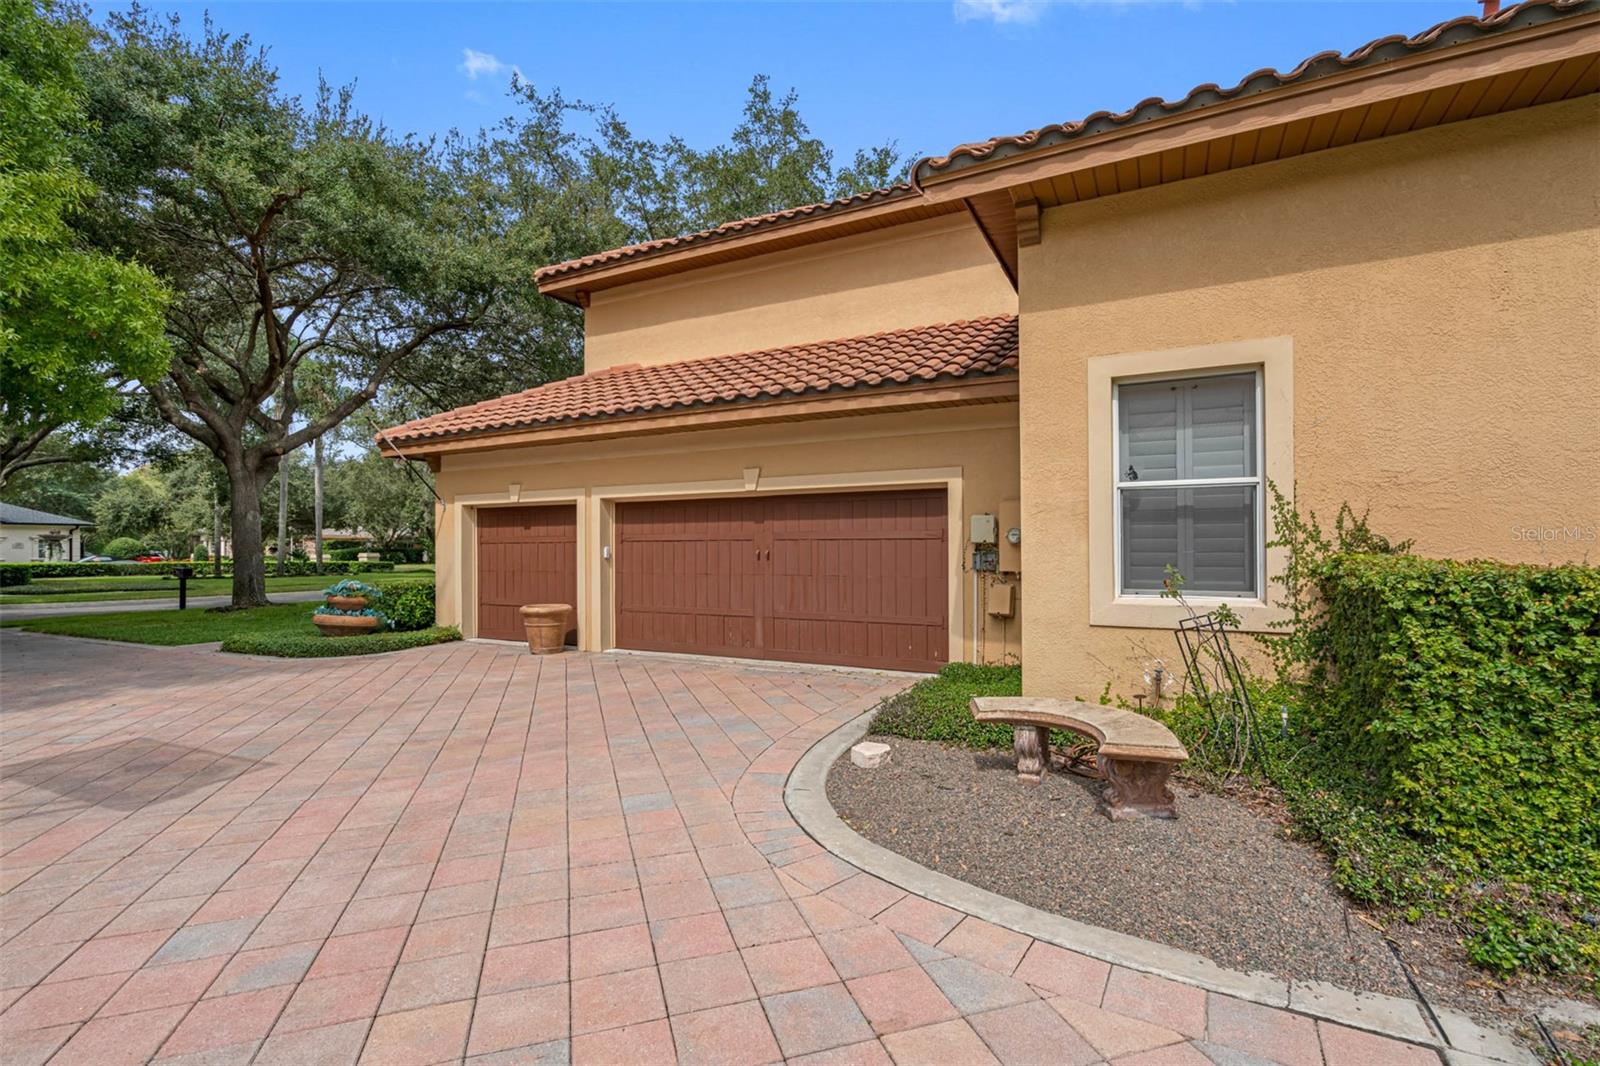
Property photo 1
Property photo 2
Property photo 3
Property photo 4
Property photo 5
5 Beds
4 Baths
4,570 sqft

$1,299,000

531 ISLEWORTH CLOSE, TARPON SPRINGS FL, 34688

Price per sqft$284.25
Built in1998
Property size4,570 sqft
Property typeResidential
Courtesy of CHARLES RUTENBERG REALTY INC, Dylan Marinov  Listing Contact: 866-580-6402

Overview

Active

Listed Oct 15, 2026

Updated 16h ago

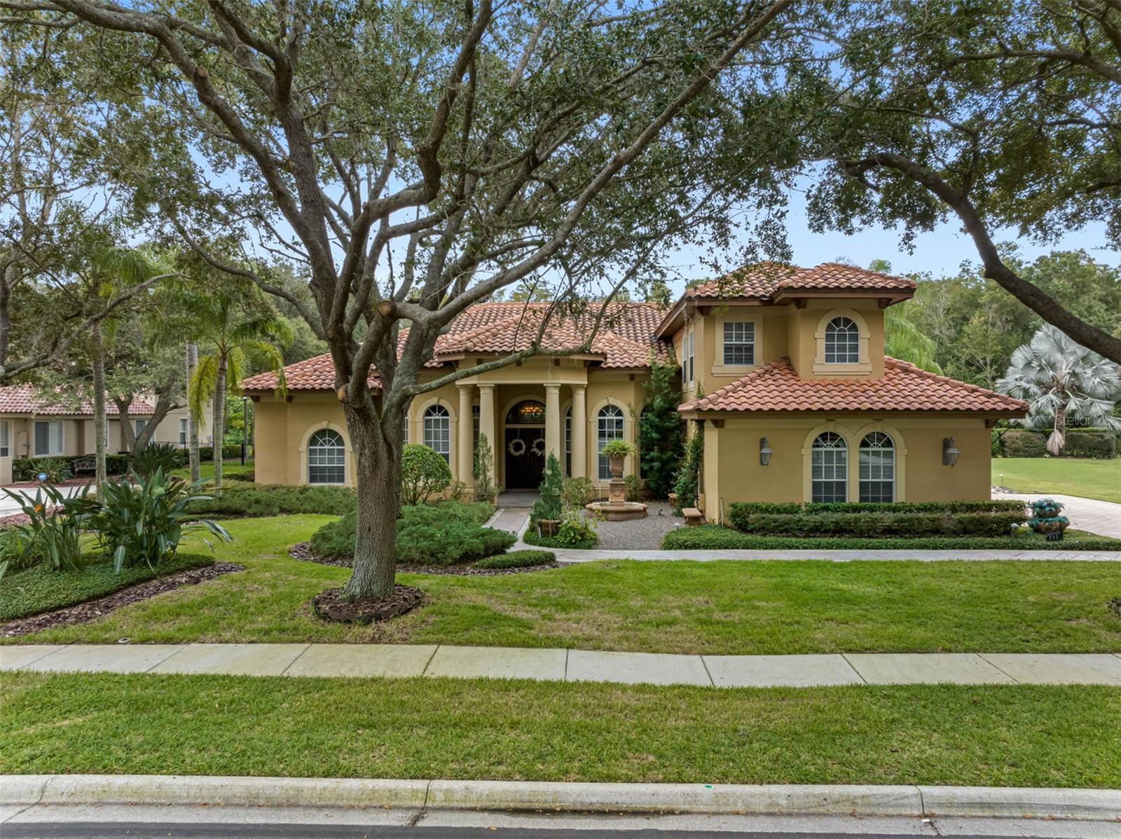
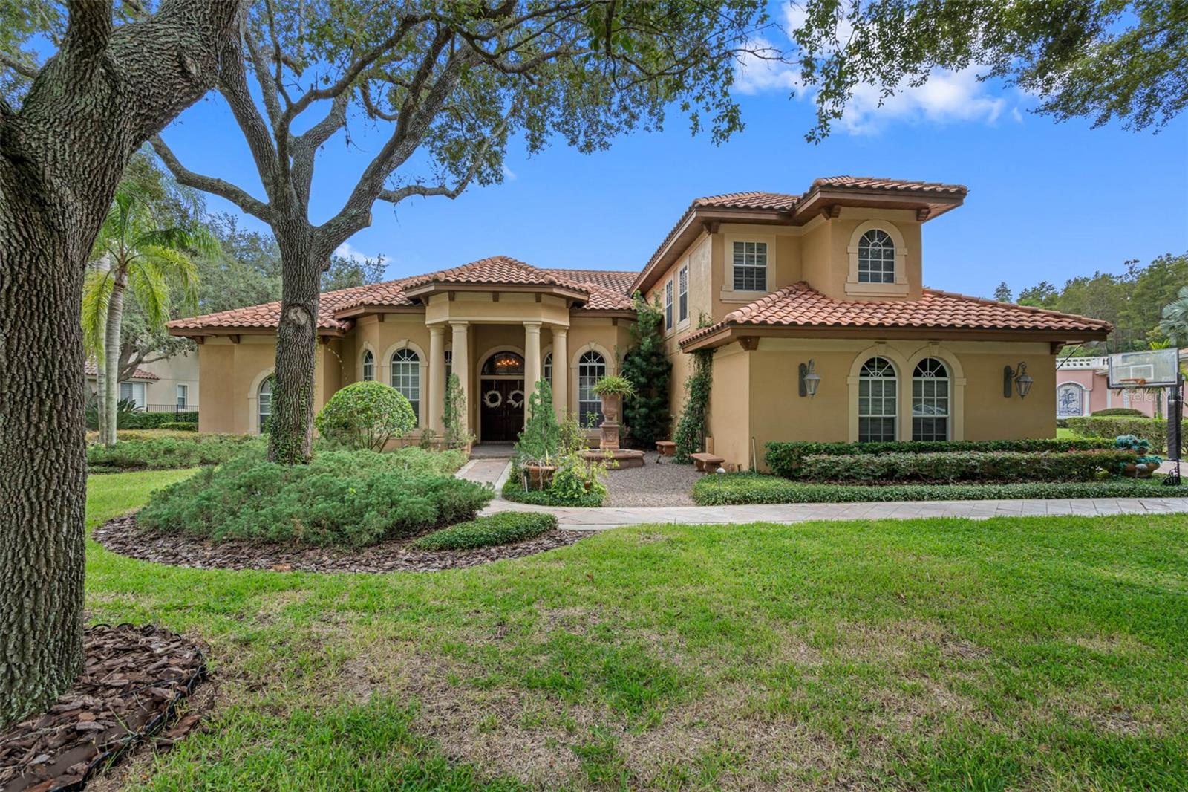
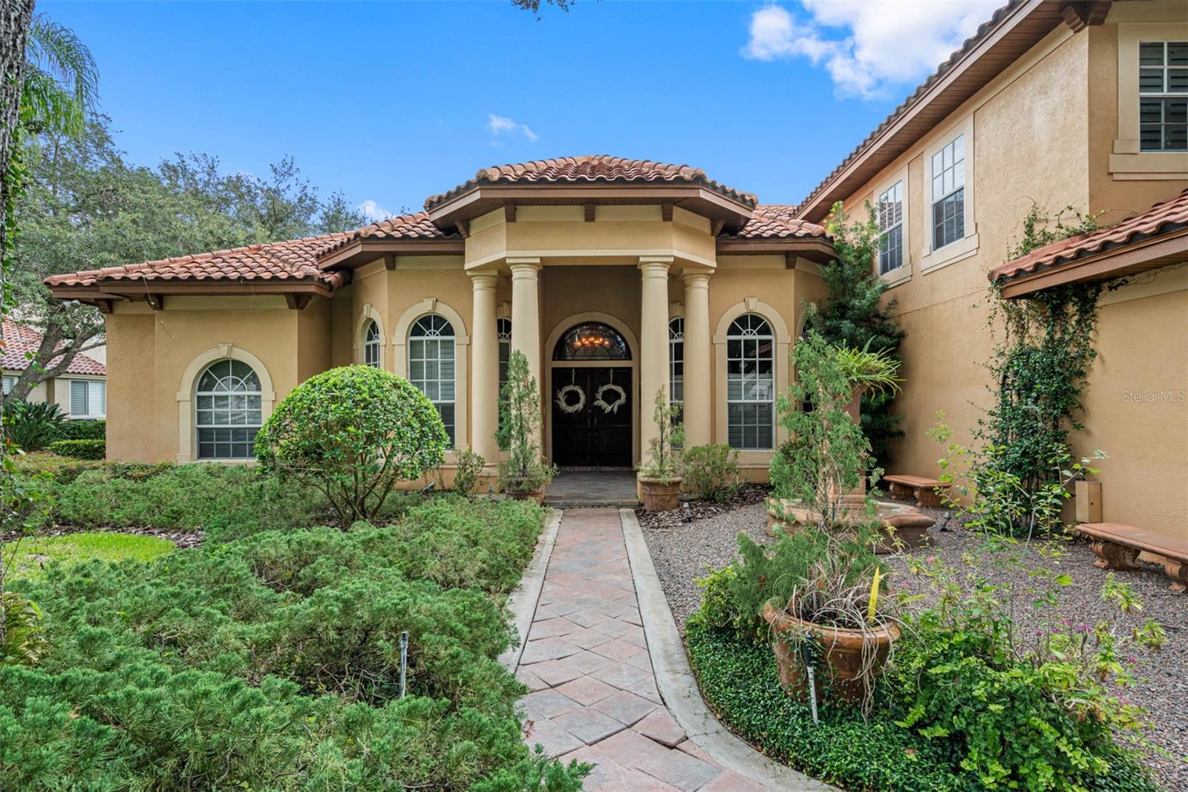
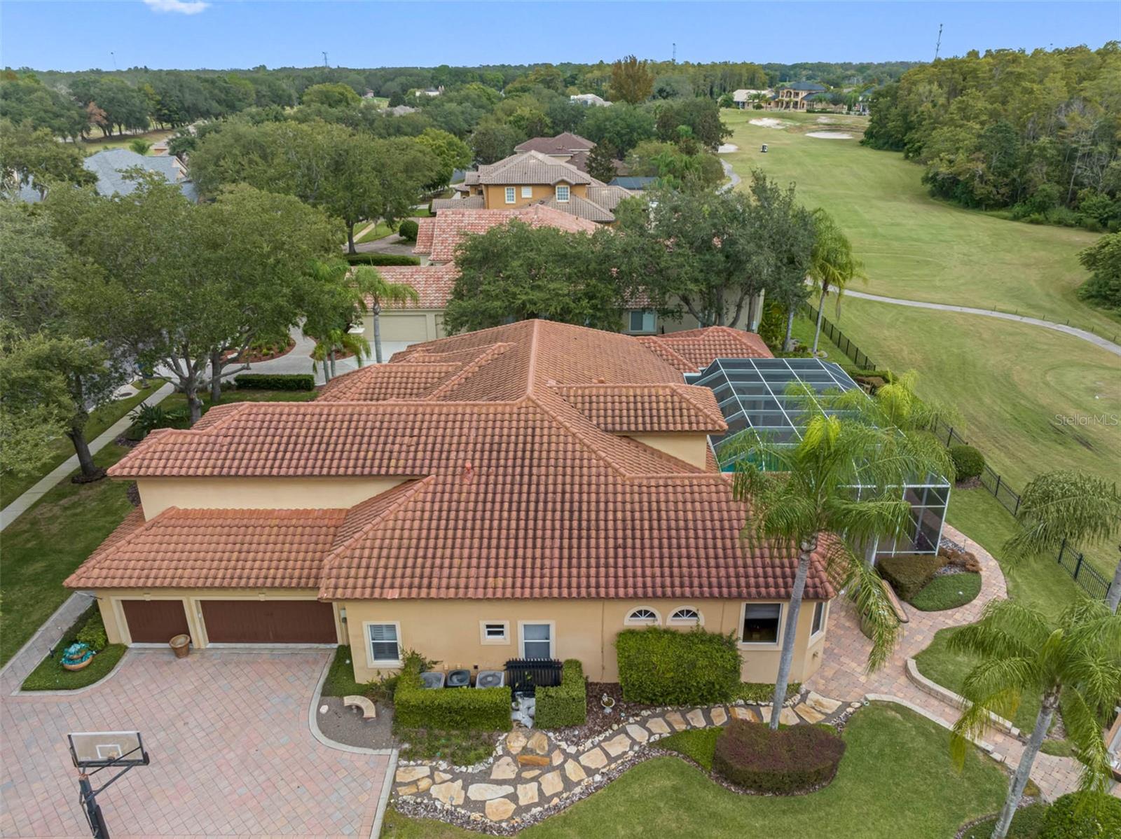
Priced to SELL! Designer Mediterranean Custom Estate in the Prestigious Wentworth Community Welcome to this exquisite custom-built Mediterranean home, ideally situated in a serene cul-de-sac beneath stately oak trees within the famed Wentworth Community—one of Tarpon Springs' most coveted manned-gated neighborhoods. From the moment you arrive, elegance and craftsmanship define every aspect of this home. A custom double walnut front door opens into a grand foyer, setting the tone for the luxurious finishes that continue throughout the residence. To the right of the foyer, you'll find an expansive formal dining room accompanied by a custom-designed wine room, capable of storing over 350 bottles and featuring a built-in humidor—perfect for the discerning collector. The gourmet kitchen is a chef’s dream, showcasing 42” cabinetry, top-of-the-line Monogram appliances, a large central island, and a cozy eat-in area—ideal for casual family meals or entertaining guests. The owner’s suite is a private retreat, complete with a sitting area and a custom-designed craftsman closet—a standout feature in both form and function. The executive office offers sophistication and productivity, featuring custom cabinetry and shelving. Upstairs, you'll discover a spacious guest suite or game room—the fifth bedroom—equipped with beautifully crafted built-in wooden cabinetry. Additional upscale features include plantation shutters, integrated surround sound, and meticulous attention to detail throughout. Step outside to your screened brick paver lanai, a true oasis with a peaceful conservation area. Enjoy year-round outdoor living with a outdoor kitchen, saltwater pool and spa, and generous covered seating areas. Just beyond the lanai, indulge in evenings by the stone fireplace, gather around the fire pit, or relax under the pergola surrounded by tranquil fountains. This home is a rare opportunity to enjoy luxury living in one of the area’s most exclusive communities—combining elegant design, functional spaces, and stunning outdoor amenities. Please note that the golf course is no longer operational.

$8,642/mo

Est. mortgage payment based on a $1,299,000 home price.

All estimates are provided by Luxury Presence for informational purposes only. Actual amounts may vary.

Additional information

MLS® ID
TB8558528

Interior Features

Bedrooms
5
Bathrooms
4
Fireplace
Yes
Cooling
Yes
Heating
Yes
Basement
No

Exterior Features

Lot Size
0.41 Acres

Other Property Details

Taxes
$19,354
Tax Frequency
Annually
Association Fee Frequency
Monthly
Secondary Association Fee
Not Listed
Garage
Yes
Pets Allowed
Yes
Pool
Yes
55+/Senior Community
No

Listings courtesy of Stellar MLS as distributed by MLS GRID

All information deemed reliable but not guaranteed and should be independently verified. All properties are subject to prior sale, change or withdrawal. Neither listing broker(s) nor Lisa Owen shall be responsible for any typographical errors, misinformation, misprints and shall be held totally harmless. Properties displayed may be listed or sold by various participants in the MLS. 

Based on information submitted to the MLS GRID as of 8:43 PM UTC on 10/17/2026. All data is obtained from various sources and may not have been verified by broker or MLS GRID. Supplied Open House Information is subject to change without notice. All information should be independently reviewed and verified for accuracy. Properties may or may not be listed by the office/agent presenting the information.

©2026 Stellar MLS . All rights reserved.

DMCA Notice

Powered by Luxury Presence